
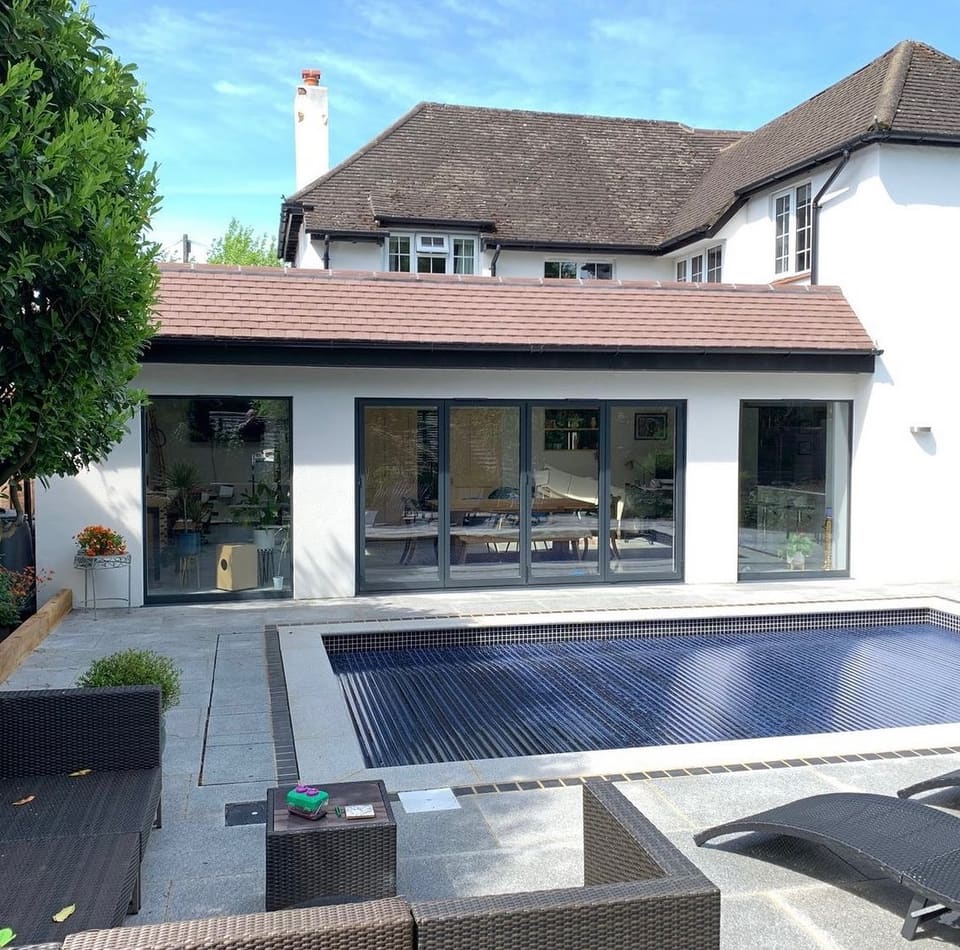
House Extensions in Guildford & Surrey
Create the extra space your family needs with a beautifully crafted house extension.
About This Service
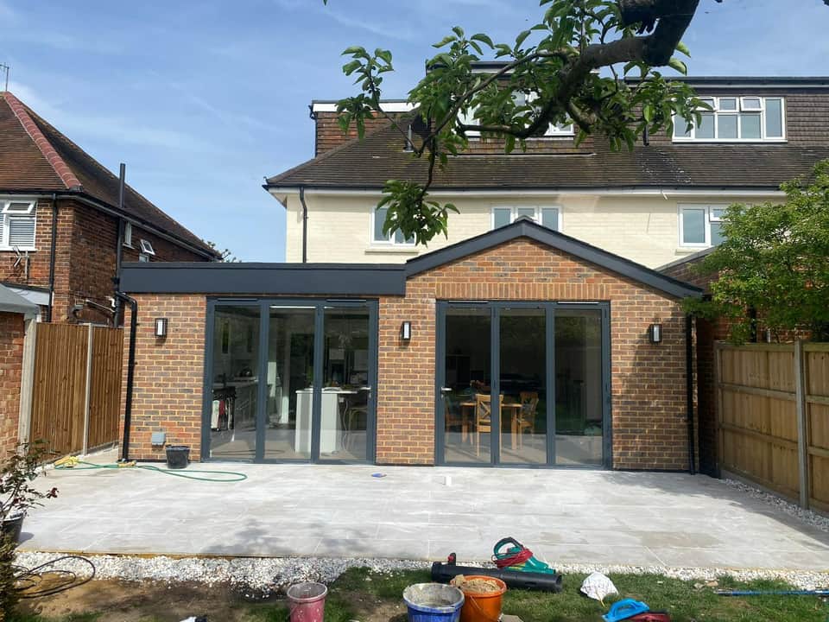
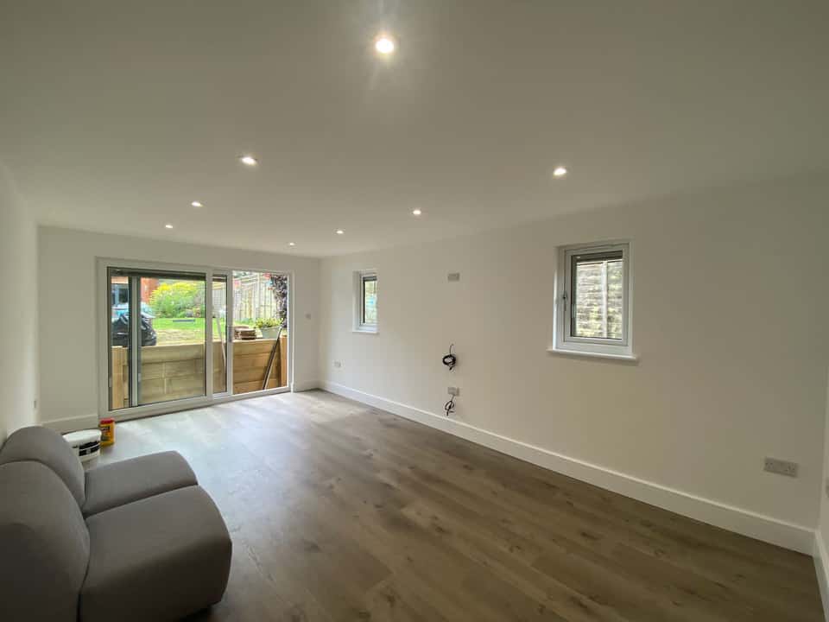
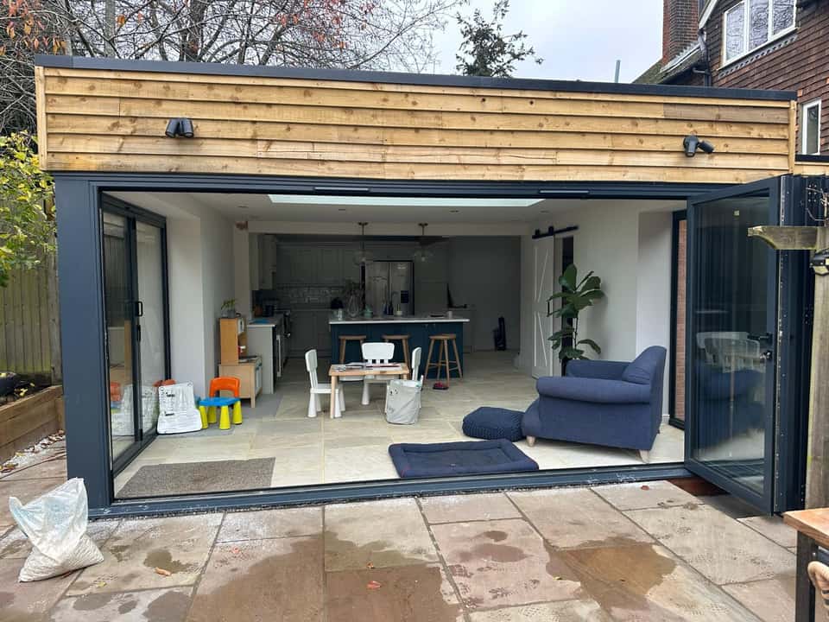
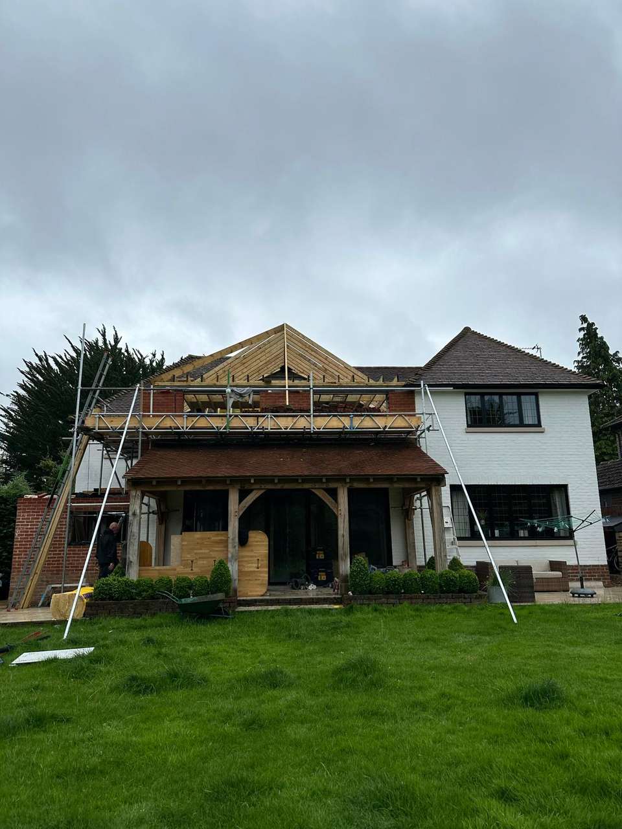
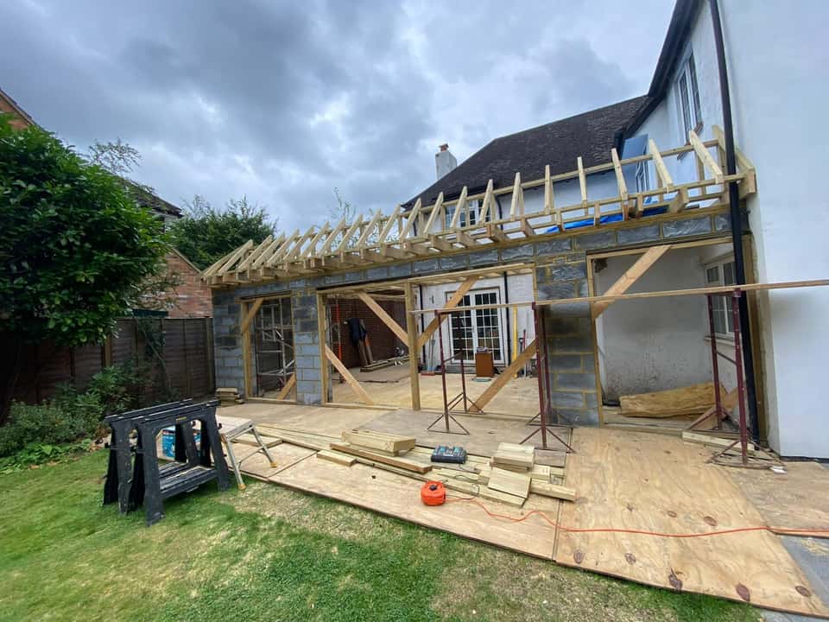
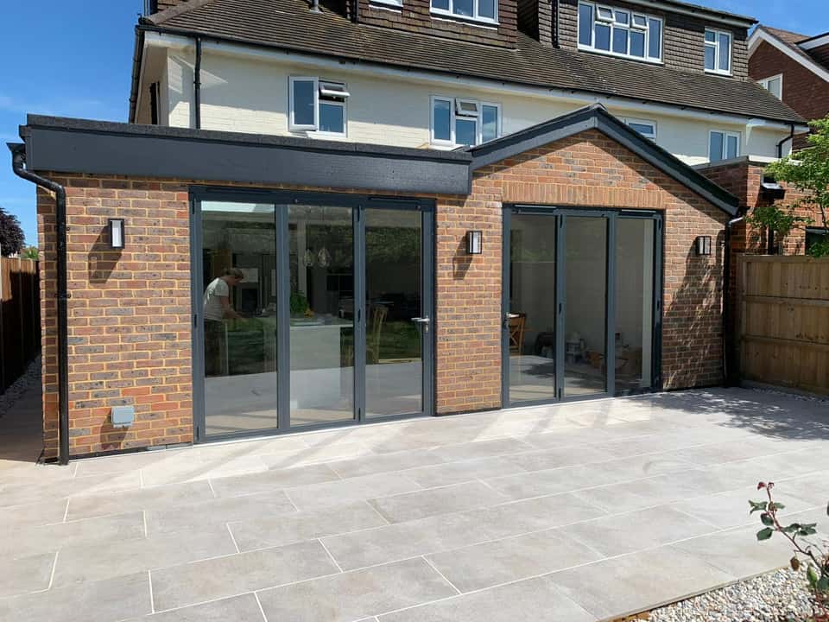
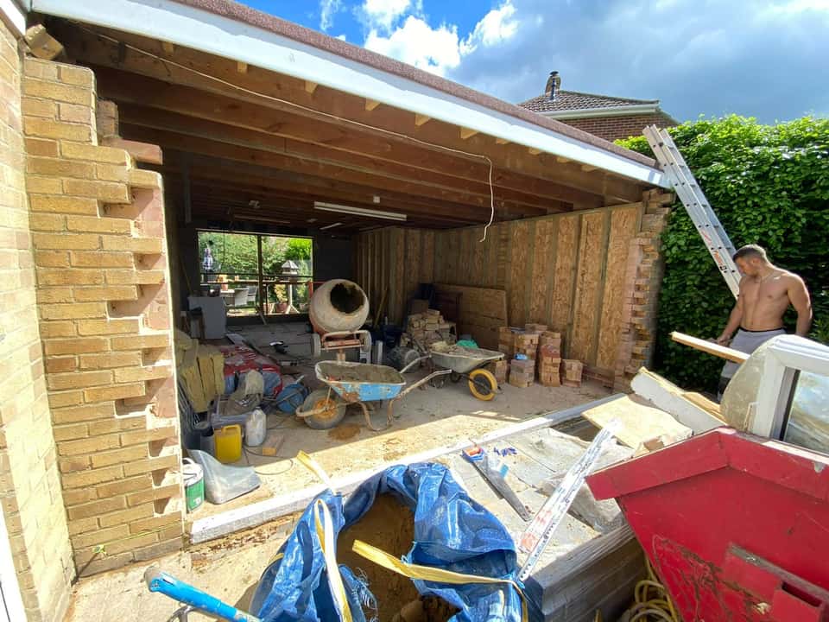
Whether you need a single-storey rear extension, a side return, or a full wrap-around, we manage the entire project from planning to handover. Every extension is built to the highest standard with quality materials and meticulous attention to detail.
What's Included
- Single and double-storey extensions
- Rear, side, and wrap-around designs
- Full planning and building regulations support
- Structural engineering coordination
- Complete project management
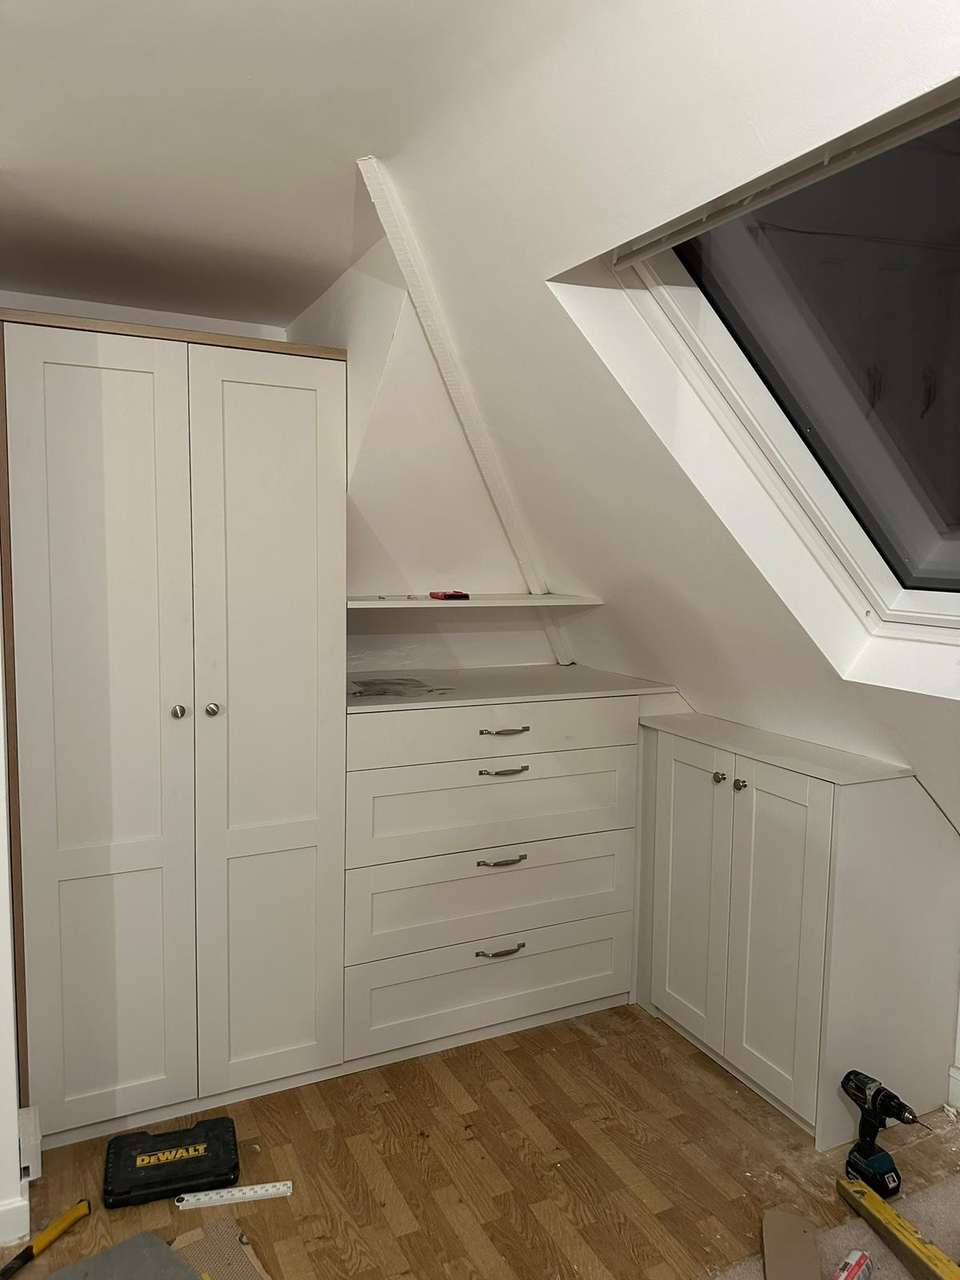
- Quality finishes inside and out
Frequently Asked Questions
Common questions about house extensions in Surrey.
Do I need planning permission for a house extension?
Many single-storey rear extensions fall under Permitted Development and do not require a planning application, provided they stay within specific size limits. Double-storey extensions and larger side extensions usually do require planning permission. We will advise you from the outset on what is needed for your specific project and location.
How long does a house extension take to build?
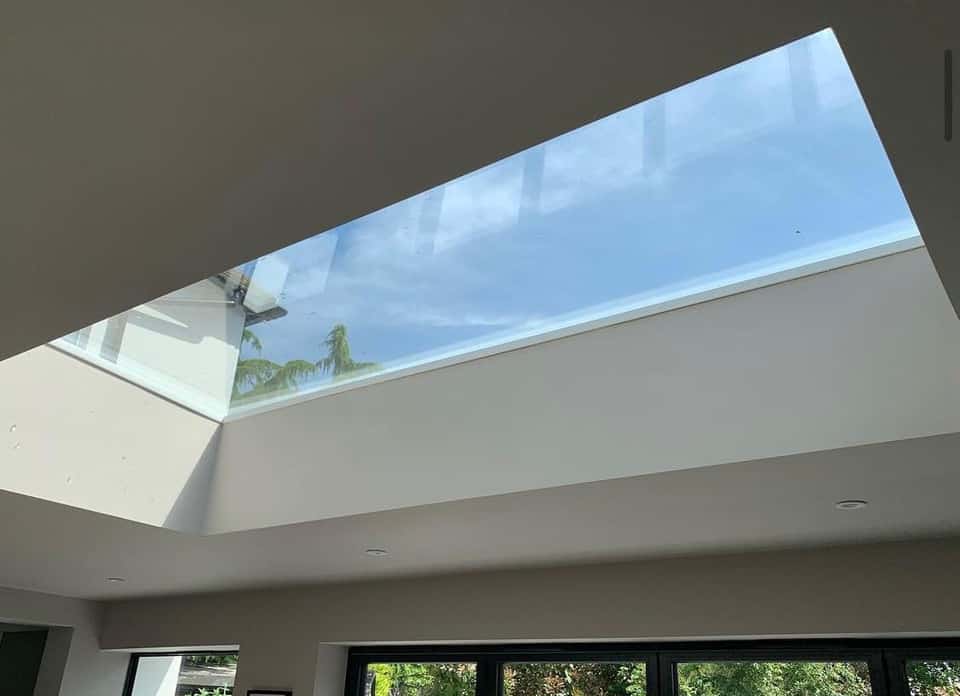
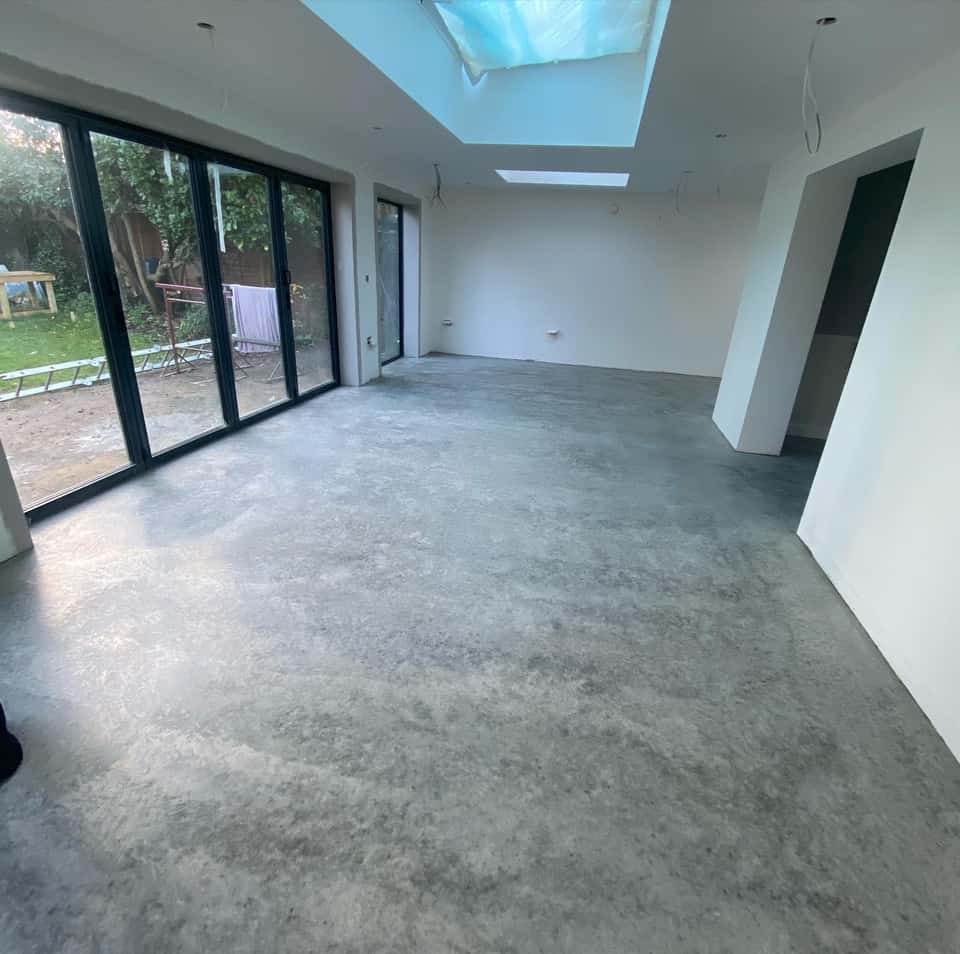
A typical single-storey rear extension takes 10–16 weeks from groundworks to handover. Larger double-storey extensions usually run 16–24 weeks. Timelines depend on the size, specification, and any bespoke elements such as structural steelwork or custom glazing. We give you a clear programme before work begins.
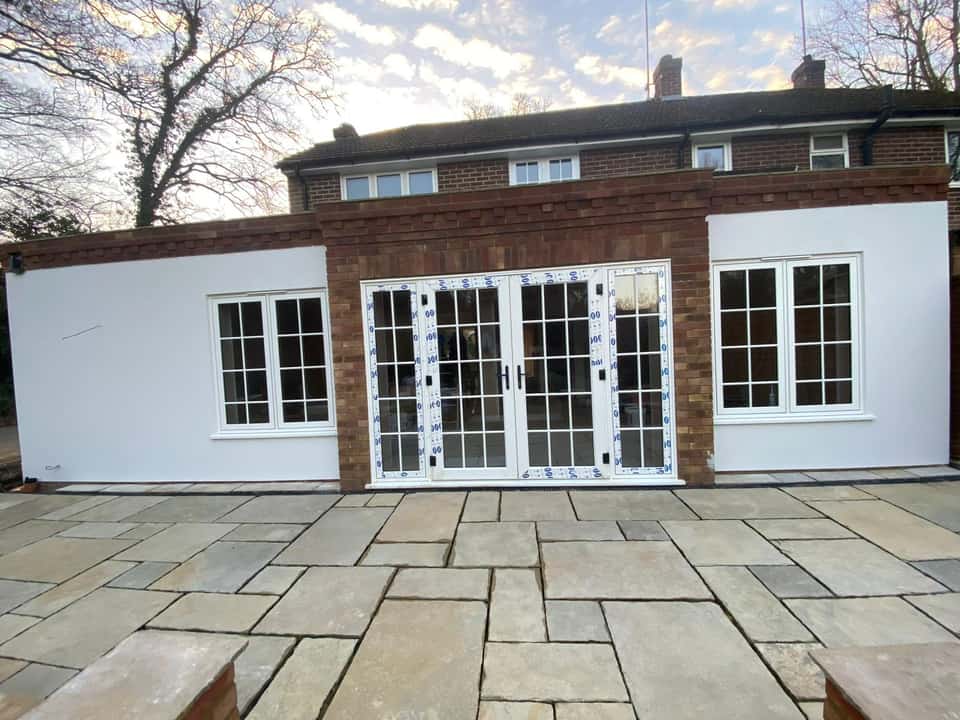
Can you match my existing brickwork?
Yes. We take brick matching seriously and will source samples before committing to a supplier. For older properties with unusual or discontinued bricks, we use reclaimed alternatives or suggest a contrasting render finish that looks intentional rather than mismatched.
Do you handle building regulations sign-off?
Yes. All our extensions are built to current building regulations and we manage the inspection process with the local authority building control (LABC) or an approved inspector throughout. You receive a completion certificate at the end, which is essential for future sale or re-mortgage.
What is included in your project management?
We coordinate all trades under one contract, including groundworkers, bricklayers, carpenters, electricians, plumbers, plasterers, and decorators. You have a single point of contact throughout and we handle scheduling, materials procurement, and site quality control from day one to handover.
Interested in House Extensions?
Tell us about your project and we will get back to you with a free, no-obligation quote.
Get a Free Quote