
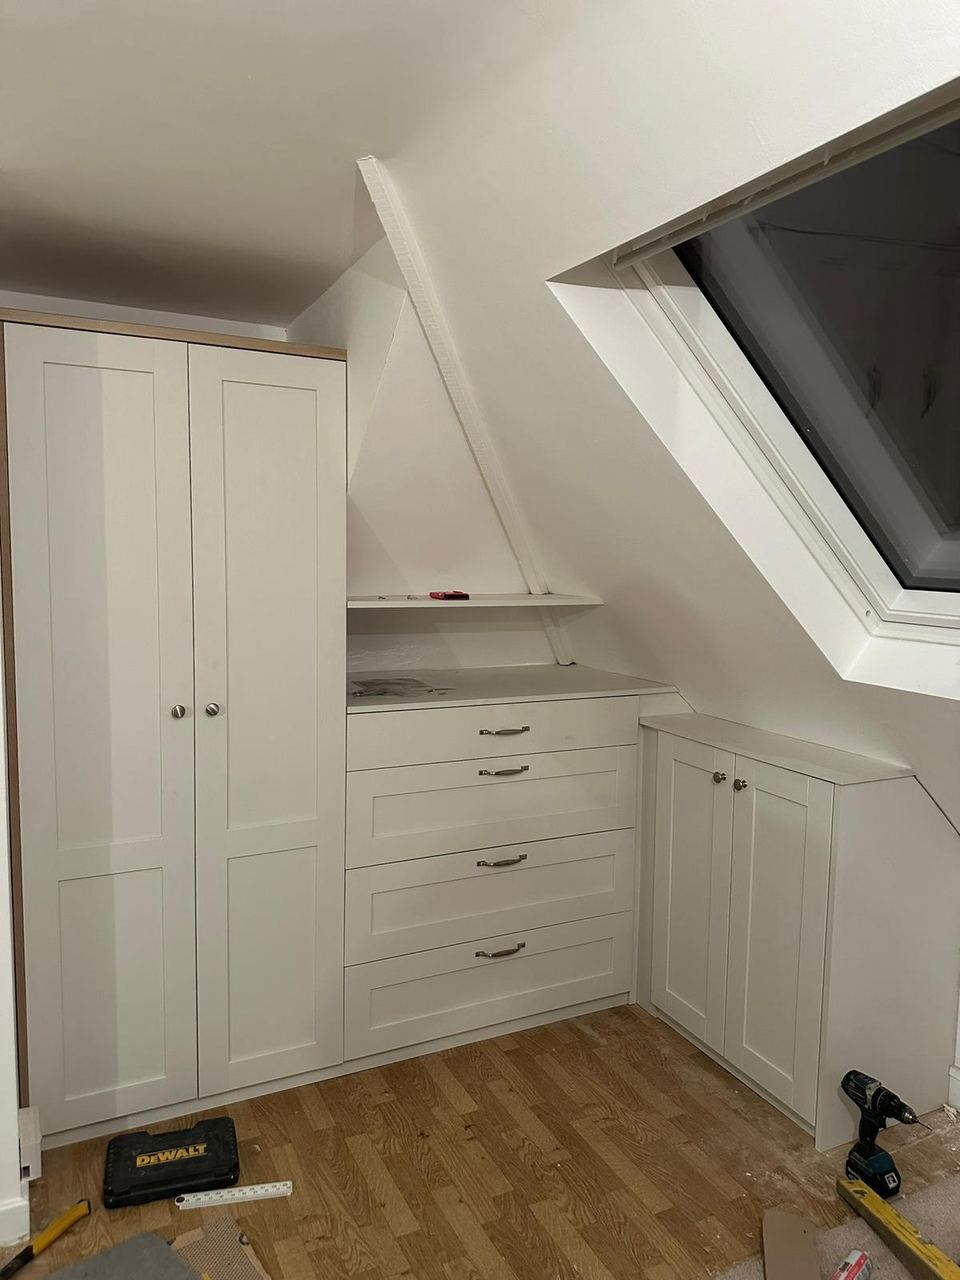
Loft Conversions in Guildford & Surrey
Unlock the potential above your head with a professionally converted loft.
About This Service
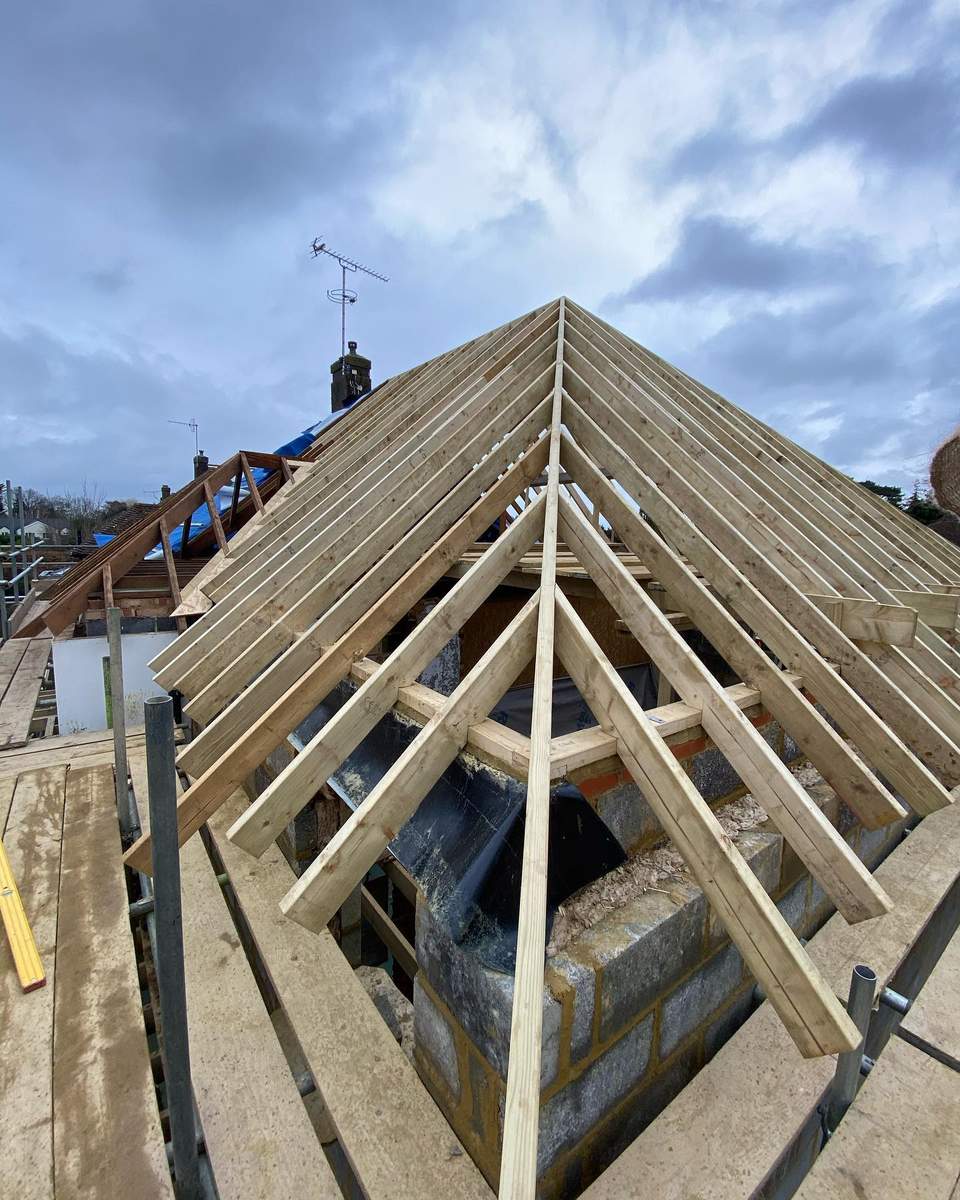
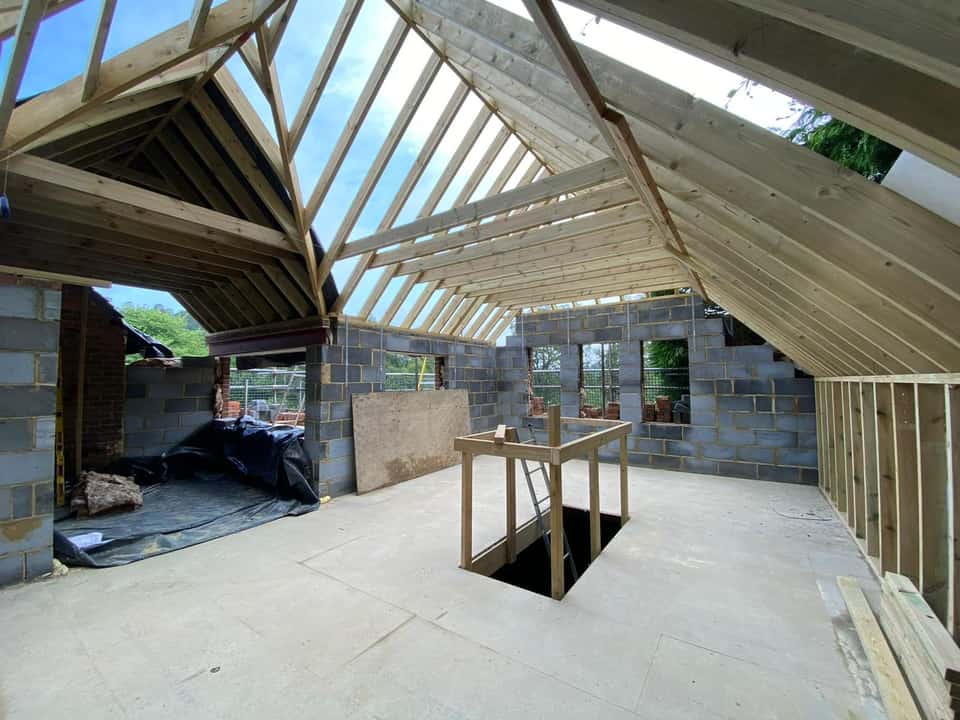
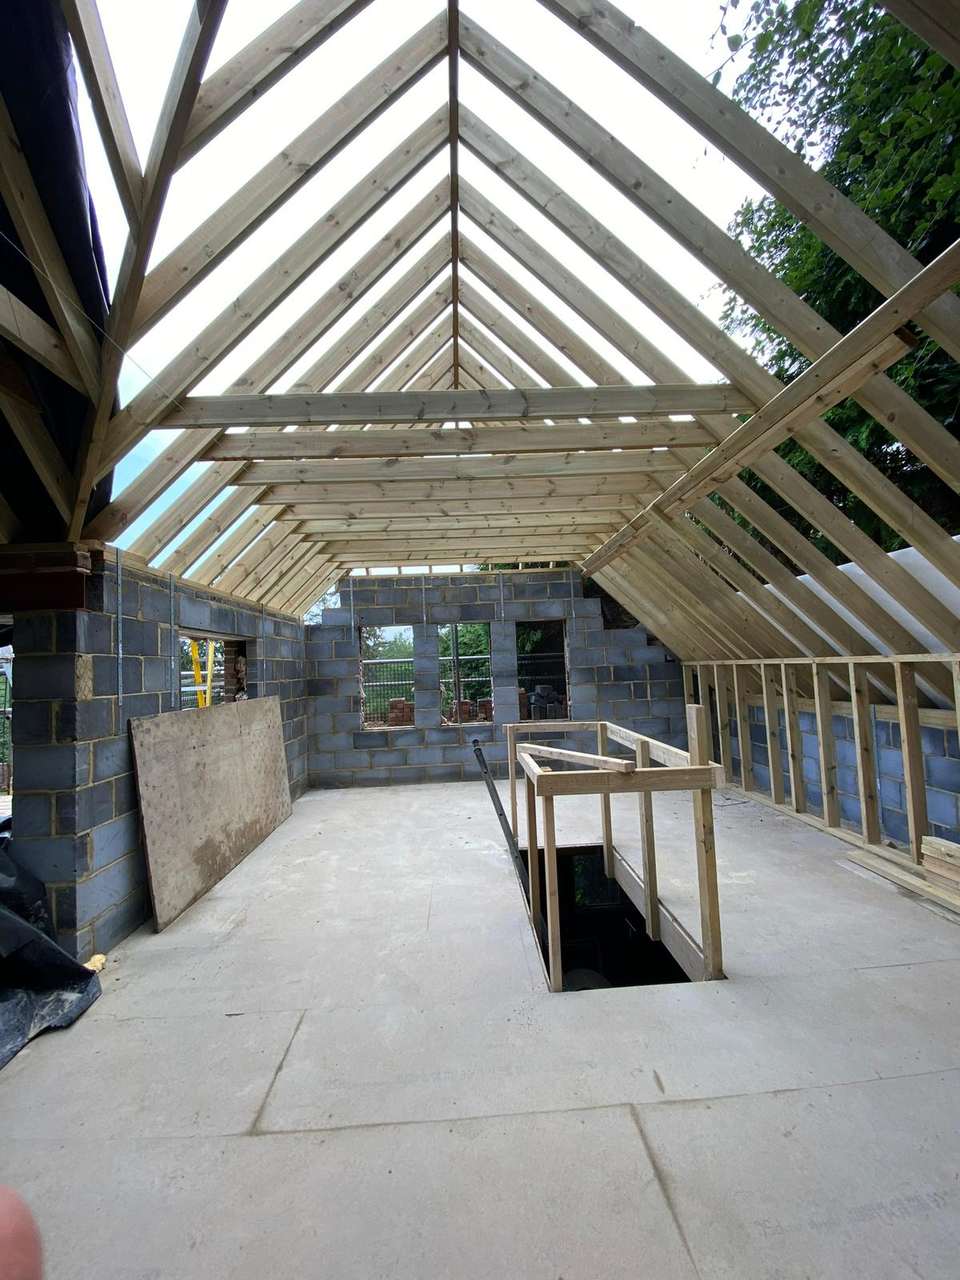
A loft conversion adds significant value to your home and gives you the extra bedroom, office, or living space you need without extending your footprint. We manage the full process including structural work, dormers, stairs, electrics, and a flawless finish.
What's Included
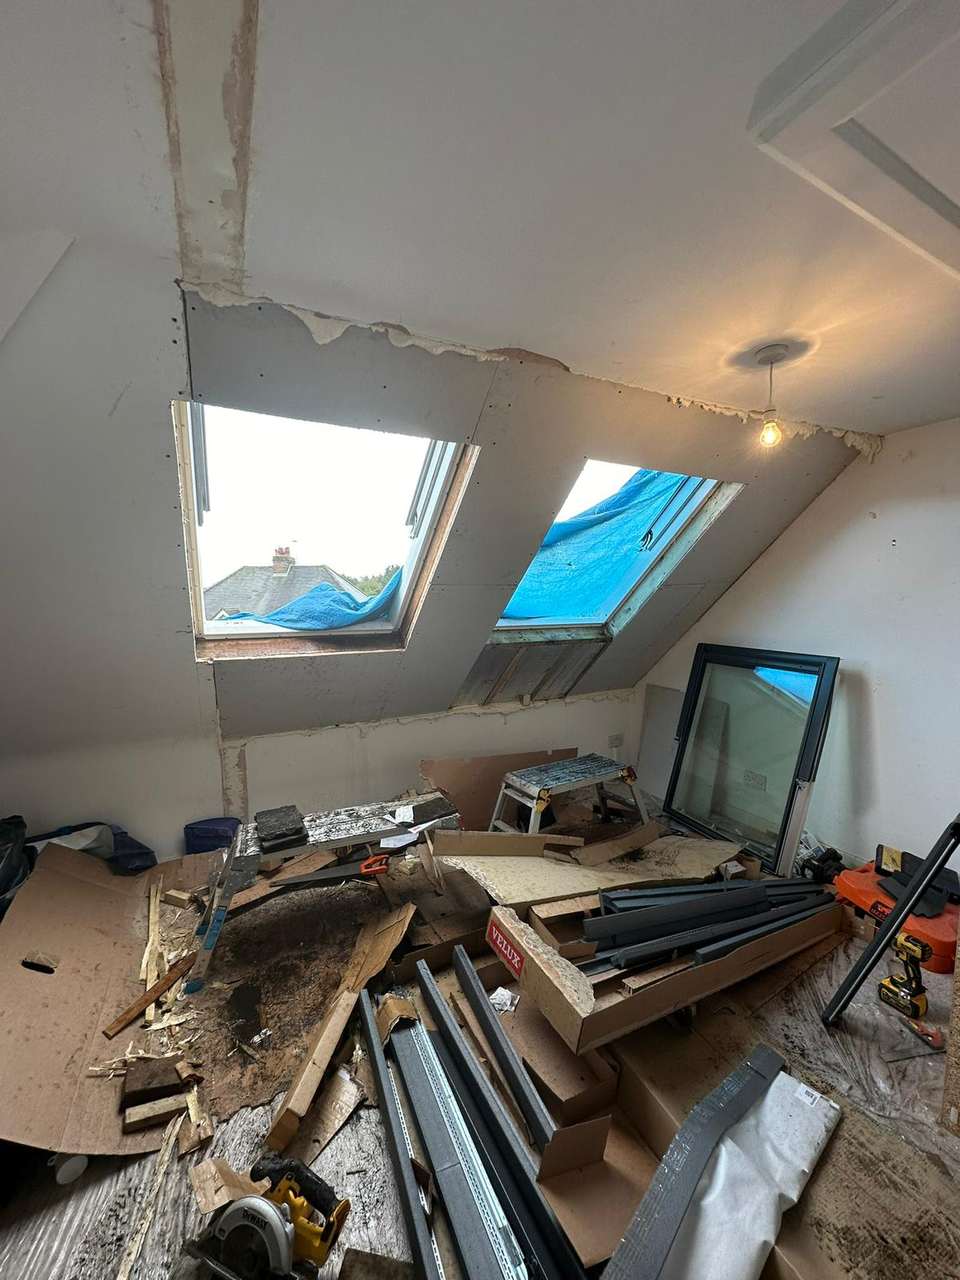
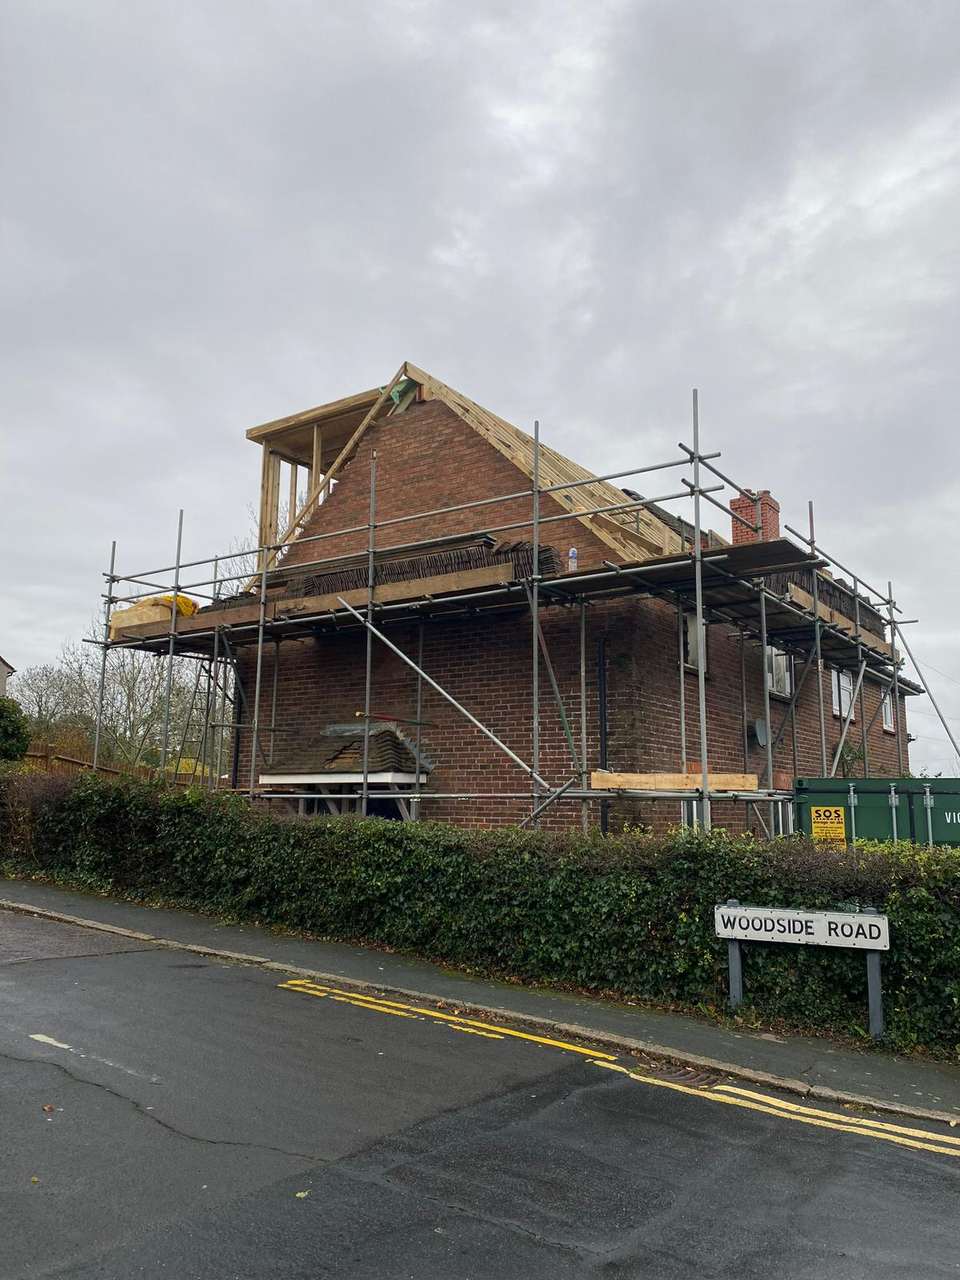
- Dormer, hip-to-gable, and Velux conversions
- Structural steelwork and engineering
- Staircase design and installation
- En-suite bathrooms
- Full electrical and plumbing work
- Planning and building regulations support
Frequently Asked Questions
Common questions about loft conversions in Surrey.
Do I need planning permission for a loft conversion?
Most loft conversions, including rear dormers, fall under Permitted Development rights and do not need a planning application. Hip-to-gable conversions and any work that extends beyond the original ridge height are more likely to require permission. We review your property and advise you before any costs are committed.
What types of loft conversion do you offer?
We carry out Velux (rooflight) conversions, rear dormers, hip-to-gable conversions, and full mansard conversions. The right type depends on your roof structure, the headroom available, and your budget. We will recommend the best option after a site visit.
How much headroom do I need for a loft conversion?
As a general guide, you need at least 2.2 m from the floor joists to the ridge to create a usable room. We will measure your loft during the initial visit and confirm whether conversion is viable and what headroom the finished room will achieve.
How long does a loft conversion take?
A straightforward Velux conversion typically takes 4–6 weeks. A dormer conversion usually runs 8–12 weeks. More complex projects involving hip-to-gable work or en-suite bathrooms can take longer. We agree a detailed programme with you before work starts.
Will a loft conversion add value to my home?
A well-executed loft conversion typically adds 15–20% to a property's value and is one of the highest-return home improvements available. Adding a bedroom and en-suite is particularly effective in the Surrey market where space is at a premium.
Interested in Loft Conversions?
Tell us about your project and we will get back to you with a free, no-obligation quote.
Get a Free Quote